

Listing Courtesy of:  Midwest Real Estate Data as distributed by MLS GRID / Listed By: Crystal Riley, Coldwell Banker Realty
 Midwest Real Estate Data as distributed by MLS GRID / Listed By: Crystal Riley, Coldwell Banker Realty
 3634 N Fremont Street 4 Chicago, IL 60613
Active (3 Days)
$750,000 (USD)
OPEN HOUSE TIMES
-
OPENSat, Oct 171:00 pm - 3:00 pm
-
OPENSun, Oct 1811:00 am - 1:00 pm
Description
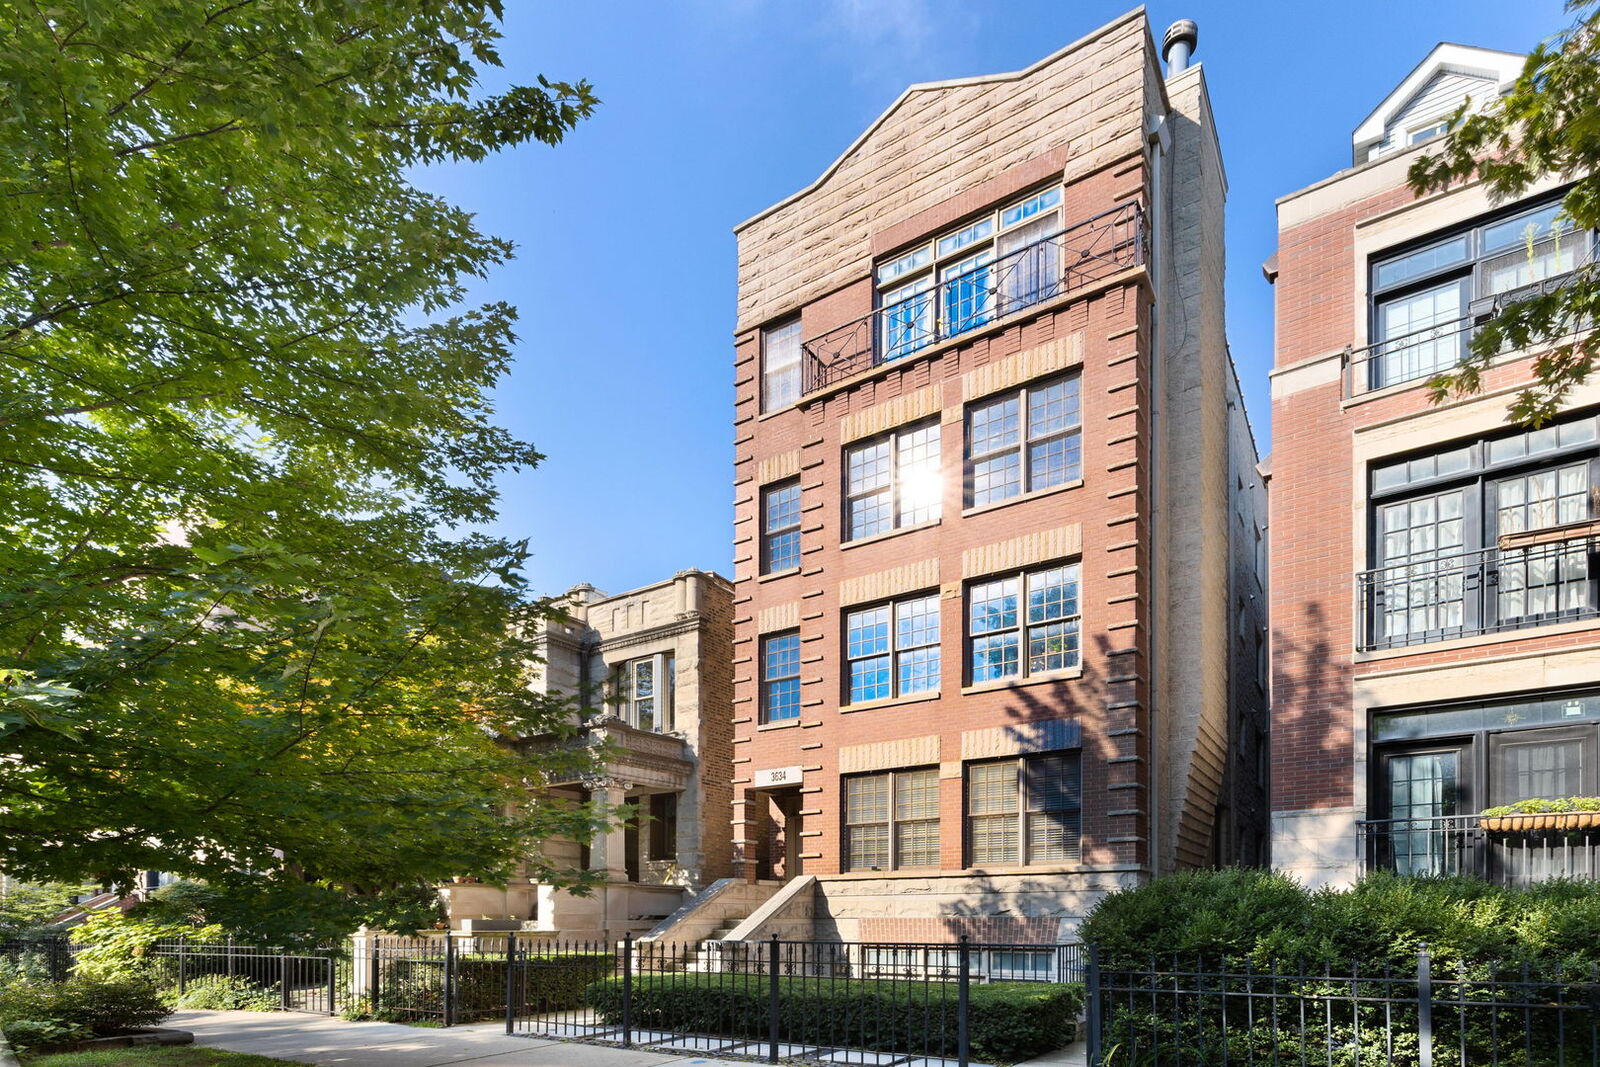
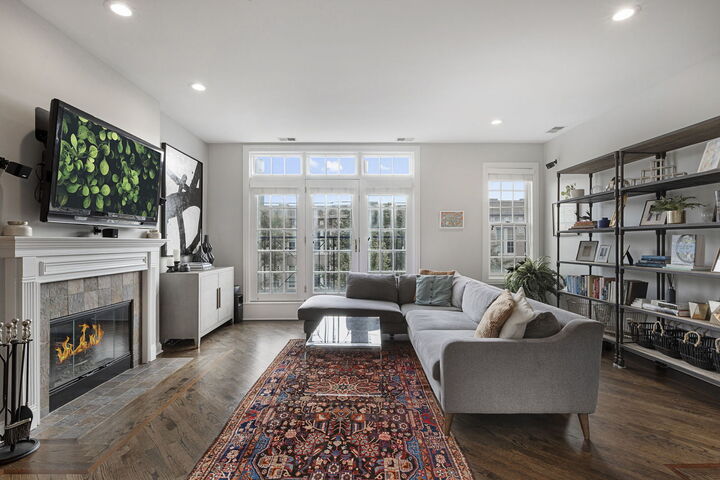
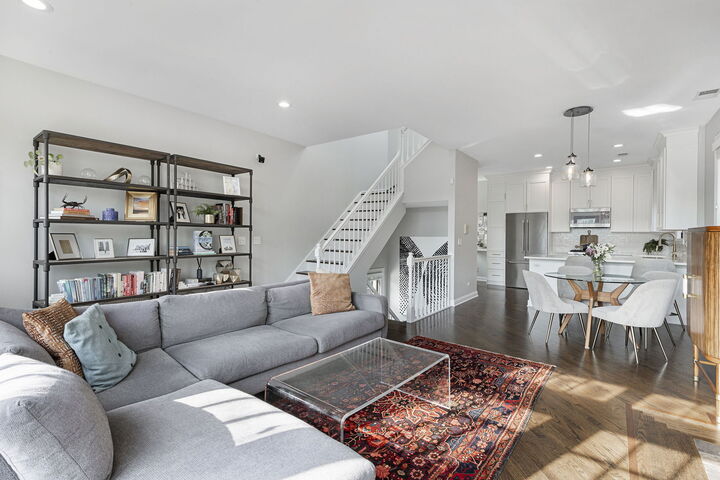
Wrigleyville Penthouse with Private Rooftop & Unobstructed City Views! Rarely available 4th-floor penthouse in the heart of Wrigleyville, perfectly positioned on a quiet one-way street in East Lakeview. This spacious 2-bedroom, 2-bath residence offers an exceptional combination of indoor-outdoor living, thoughtful updates, and spectacular city views. The centerpiece is the huge private rooftop deck, accessed directly from inside the unit via a private interior staircase. Enjoy breathtaking 360-degree views of Wrigley Field and the Chicago skyline, an extraordinary setting for entertaining, relaxing, or taking in the city. An additional private deck off the primary bedroom provides even more outdoor space. The generously sized living and dining rooms feature beautiful diagonal hardwood floors and a wood-burning fireplace, creating a warm and inviting setting. The recently renovated kitchen showcases crisp white cabinetry and high-end appliances. The spacious primary suite features a luxurious bath with dual sinks, a jetted tub, and a separate steam shower. Additional highlights include surround sound wiring throughout the interior and rooftop deck, a private storage room, and an attached one-car garage space. Ideally located just blocks from Whole Foods, an array of restaurants and shops, the Lakefront, and the Red Line, this exceptional home puts the best of East Lakeview and Wrigleyville right outside your door. A truly unique penthouse offering incredible private outdoor space, iconic views, and an unbeatable location.
MLS #:
12774610
12774610
Taxes
$9,850(2024)
$9,850(2024)
Type
Condo
Condo
School District
299
299
County
Cook County
Cook County
Listed By
Crystal Riley, Coldwell Banker Realty
Source
Midwest Real Estate Data
Last checked Oct 17 2026 at 1:49 AM GMT+0000
Midwest Real Estate Data
Last checked Oct 17 2026 at 1:49 AM GMT+0000
Bathroom Details
- Full Bathrooms: 2
Interior Features
- Storage
- Walk-In Closet(s)
- Special Millwork
- Dining Combo
- Laundry: In Unit
- Laundry: Gas Dryer Hookup
- Appliance: Range
- Appliance: Refrigerator
- Appliance: Washer
- Appliance: Dryer
- Appliance: Dishwasher
- Appliance: Disposal
- Appliance: Microwave
- Appliance: Stainless Steel Appliance(s)
- Co Detectors
- Appliance: Gas Oven
- Tv-Cable
- Appliance: High End Refrigerator
- Appliance: Front Controls on Range/Cooktop
- Appliance: Humidifier
- Laundry: Washer Hookup
Property Features
- Fireplace: 1
- Fireplace: Living Room
- Fireplace: Wood Burning
- Fireplace: Gas Starter
Heating and Cooling
- Forced Air
- Natural Gas
- Central Air
Homeowners Association Information
- Dues: $211/Monthly
Utility Information
- Utilities: Water Source: Public
- Sewer: Public Sewer
Parking
- Concrete
- Garage Owned
- Attached
- Garage
- Yes
Stories
- 4
Living Area
- 1,500 sqft
Location
Disclaimer: Square footage is based on information available to agent, including County records. Information has not been verified by agent and should be verified by buyer.
Based on information submitted to the MLS GRID as of 10/17/2026 01:49. All data is obtained from various sources and may not have been verified by broker or MLS GRID. Supplied Open House Information is subject to change without notice. All information should be independently reviewed and verified for accuracy. Properties may or may not be listed by the office/agent presenting the information.
